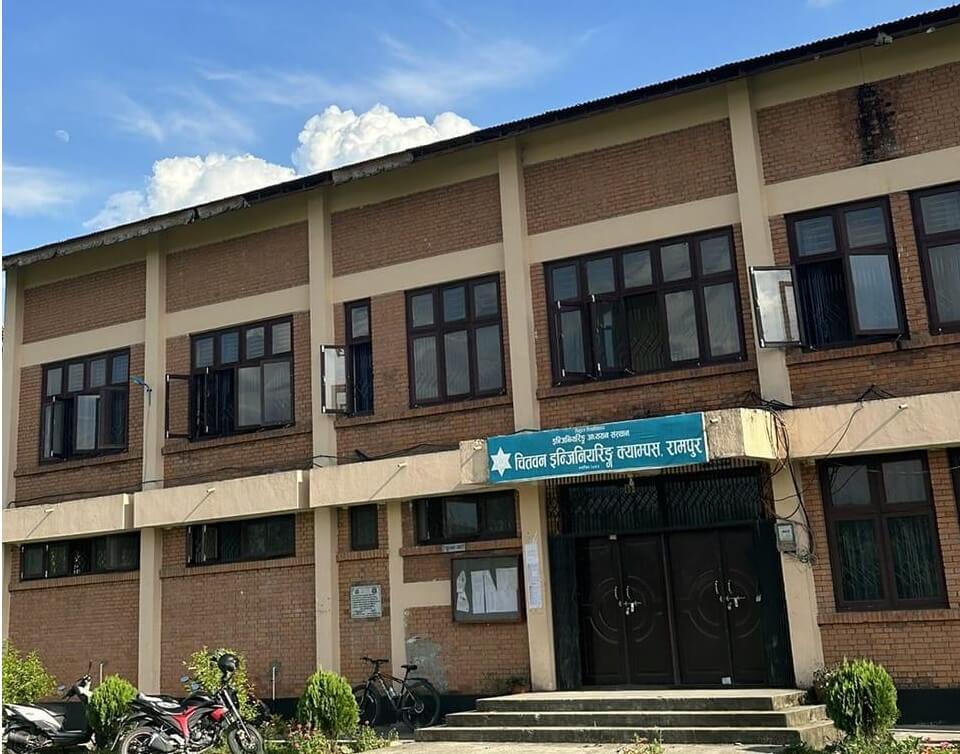
Chitwan Engineering Campus (CEC) is a constituent campus of the Institute of Engineering (IOE), Tribhuvan University, located at Rampur, Bharatpur Metropolitan City-15, Chitwan, Bagmati Province. The campus was established on 10 March 2019 (2075/11/26 B.S.) under the institutional structure of Tribhuvan University.
CEC began its academic operation with the Bachelor in Architecture (B.Arch) program. The program runs for five years across ten semesters under the Institute of Engineering. Its admission process, eligibility requirements, IOE entrance examination, curriculum, academic assessment, examinations, progression, and degree award are governed by the applicable rules and regulations of Tribhuvan University and the Institute of Engineering.
The campus has a focused academic identity built around architecture education. Students study architectural design alongside building construction, architectural history, graphics, structures, surveying, planning, professional practice, research, practical training, and thesis work.
| Particular | Details |
|---|---|
| Institution | Chitwan Engineering Campus (चितवन इन्जिनियरिङ्ग क्याम्पस) |
| Institution type | Constituent campus |
| Parent university | Tribhuvan University |
| Institute | Institute of Engineering (IOE) |
| Establishment | 10 March 2019 (2075/11/26 B.S.) |
| Location | Rampur, Bharatpur Metropolitan City-15, Chitwan |
| Province | Bagmati Province |
| Academic program | Bachelor in Architecture (B.Arch) |
| Program level | Bachelor’s degree |
| Duration | Five years / ten semesters |
| Curriculum authority | Institute of Engineering, Tribhuvan University |
| Examination system | IOE examination system |
| Degree authority | Tribhuvan University |
| Professional regulatory context | Nepal Engineering Council |
The establishment of Chitwan Engineering Campus followed a series of institutional decisions connected with the expansion of technical education under Tribhuvan University.
A High-Level Commission recommendation dated 20 April 2017 (2074/01/07 B.S.) formed part of the early process. This was followed by decisions at the university level. The Tribhuvan University Senate endorsed the opening of a constituent campus under the Institute of Engineering on 13 August 2017 (2074/04/29 B.S.).
The formal establishment of Chitwan Engineering Campus followed through Tribhuvan University Executive Council decision no. 2335 dated 10 March 2019 (2075/11/26 B.S.). This date serves as the establishment date of the institution.
The campus began teaching Bachelor in Architecture in 2076 B.S., with academic activity starting in August 2019. The first intake consisted of 24 students.
This background places CEC directly within the university structure rather than in the position of an independently affiliated college. Its academic framework, curriculum, entrance arrangements, examinations, and degree structure are therefore tied to Tribhuvan University through the Institute of Engineering.
Chitwan Engineering Campus operates through a clear academic and administrative hierarchy:
Students enrolled at CEC study within the academic system of Tribhuvan University.
The Institute of Engineering provides the academic structure for architecture education. Its responsibilities include the curriculum framework, entrance system, academic regulations, examinations, results, and related academic procedures.
CEC handles its campus-level academic and administrative responsibilities within this wider structure. This includes the delivery of classes, studio work, academic support, local admission procedures, and other campus functions assigned under the IOE system.
The distinction is important when understanding the degree. Chitwan Engineering Campus is the place where the program is delivered, while Tribhuvan University remains the degree-awarding university through the Institute of Engineering.
Chitwan Engineering Campus is situated at Rampur, Bharatpur Metropolitan City-15, Chitwan, in Bagmati Province.
Its location places an IOE constituent campus outside the Kathmandu Valley and within Chitwan. The campus address is used academically and administratively as Rampur, Bharatpur Metropolitan City-15, Chitwan.
Readers seeking information about the local government area can also refer to Bharatpur Metropolitan City.
The location forms part of the campus’s institutional identity and reflects the broader university initiative through which the campus was established.
Chitwan Engineering Campus offers the Bachelor in Architecture (B.Arch) at the undergraduate level.
| Program | Level | Duration |
|---|---|---|
| Bachelor in Architecture (B.Arch) | Bachelor’s | Five years / ten semesters |
The B.Arch program was the academic course with which CEC began its teaching operation.
Students seeking course-specific information may also read the dedicated page for the Bachelor of Architecture at Chitwan Engineering Campus.
The degree is structured across ten semesters. Architectural education under this program combines design study with construction knowledge, technical subjects, architectural history, planning, visual communication, professional practice, practical exposure, research, and thesis work.
This structure allows architectural design to be studied together with the technical and professional subjects that support work in the built environment.
The B.Arch program runs over five academic years and ten semesters.
Its academic structure covers several connected areas:
The curriculum progresses from introductory design and technical foundations toward increasingly integrated architectural study.
Students begin with subjects that establish the basic language of architecture: drawing, graphics, design, construction, history, technical understanding, and spatial thinking. Later semesters bring these areas together through more complex design work, technical coordination, planning, professional subjects, practical experience, research, and thesis.
| Academic stage | Main focus | Applied component |
|---|---|---|
| Earlier semesters | Design foundations, graphics, construction, history and technical study | Studio and practical work |
| Middle semesters | Developed design work, structures, surveying, CAD and planning | Applied design and technical exercises |
| Later semesters | Professional practice, research and advanced architectural study | Practicum, research and thesis |
The semester syllabus and academic requirements remain subject to the curriculum and academic regulations prescribed by Tribhuvan University and the Institute of Engineering.
Architectural design forms a central part of B.Arch study.
Students work on design exercises and projects that require them to consider space, users, function, site, construction, structure, environment, and presentation. Studio work provides the setting in which these elements are brought together.
The progression of design study is important because architectural education is cumulative. Earlier work develops basic spatial and visual understanding. Later projects require students to address more involved architectural problems while drawing on knowledge acquired from technical and theoretical courses.
Design study therefore does not stand separately from the rest of the curriculum. Construction, structures, building science, planning, history, graphics, and professional subjects contribute to the way students approach architectural projects.
Studio work also places importance on communication. Students have to express architectural ideas through drawings, diagrams, models, presentations, and other forms of representation used within the academic program.
Building construction is another important part of the academic structure.
Architecture students need to understand how buildings are assembled and how design decisions relate to materials, construction methods, structural systems, and building performance.
Construction-related study connects architectural ideas with physical building processes. Students examine the relationship between what is designed and what is required for that design to be developed as a building.
Building science adds technical study related to the performance and functioning of built spaces.
Together, these subjects give the architectural curriculum a technical foundation. They also help students understand that architectural work involves both conceptual decisions and practical building considerations.
Architectural history forms part of the B.Arch academic framework.
Historical study gives students a basis for examining how architecture has developed across different periods, places, cultures, construction traditions, and forms of settlement.
Buildings can then be studied within their social, cultural, technical, and environmental settings rather than only as physical forms.
Theoretical study supports critical discussion of architectural concepts and approaches. It gives students ways to examine why buildings and spaces are designed in particular ways and how architectural ideas have changed over time.
History and theory therefore support studio learning by giving architectural design a wider intellectual and cultural context.
Architecture depends heavily on visual communication.
Students need to communicate design ideas before buildings exist physically. Architectural graphics, drawing, diagrams, technical representation, and presentation methods therefore form an important part of the program.
These skills allow students to express spatial ideas in a form that can be discussed, reviewed, developed, and technically understood.
The curriculum also includes computer-aided design and drafting. Digital work is used alongside broader architectural knowledge and visual communication skills.
Students gradually learn to move between conceptual ideas, architectural drawings, technical information, and presentation material as their studies progress.
Structural subjects provide architecture students with an understanding of the physical systems that support buildings.
Architectural form and structural behaviour are closely connected. A design cannot be considered only through appearance or spatial arrangement; it also has to account for how loads are supported and how structural decisions affect the building.
The structural component of B.Arch gives students a technical basis for considering these questions when developing architectural work.
Architecture students approach structures as part of the larger design process. The aim is to understand the relationship among form, material, construction, and structural requirements within building design.
Surveying introduces students to the measurement and interpretation of physical sites.
Architectural work is carried out within existing conditions. Land dimensions, site configuration, surrounding development, levels, and other physical characteristics can influence design decisions.
Surveying therefore connects architectural study with the actual sites on which buildings and spaces are planned.
This part of the curriculum also reinforces the relationship between technical information and architectural design. Students need accurate site information before developing design responses that relate properly to physical conditions.
Architecture extends beyond the individual building.
The B.Arch curriculum includes subjects connected with human settlement and planning, allowing students to consider the relationship between buildings and the larger environment around them.
Planning-related study introduces issues involving settlements, public spaces, land use, neighbourhoods, and urban conditions.
These subjects broaden the scale at which architecture students think. A building forms part of a wider physical and social setting, and its relationship with surrounding spaces can be as significant as its internal organization.
Planning study therefore complements building-scale design by introducing questions about how groups of buildings, streets, public areas, and settlements relate to one another.
Sustainable architecture is included within the academic areas of the B.Arch curriculum.
This area connects design decisions with environmental conditions, resource use, building performance, and the relationship between buildings and their surroundings.
Architecture students examine sustainability as part of design rather than as a separate concern added after a project has been completed.
The subject sits alongside building science, construction, planning, and design, giving students a basis for considering environmental factors during the architectural process.
The curriculum also includes conservation-related study.
Architectural education does not deal only with new buildings. Existing structures, historic environments, architectural heritage, and places with cultural value can also require professional attention.
Conservation-related study introduces students to this part of the discipline and adds historical and contextual dimensions to architectural work.
It also connects with architectural history because understanding an existing building or place requires knowledge of its physical, historical, and cultural context.
Professional Practice forms part of the later stage of the B.Arch program.
Architectural work involves responsibilities that extend beyond design studio exercises. Students therefore study areas connected with professional conduct, project processes, communication, coordination, documentation, and the working context of architecture.
Professional Practice helps connect academic study with the organizational setting in which architects work.
It also complements the practicum component of the program. Students encounter both academic study of professional issues and direct exposure to architectural workplaces during their degree.
Construction management adds another professional and technical dimension to the curriculum.
Architectural projects involve several stages after design development. Construction activity has to be organized, coordinated, documented, and managed within a project framework.
Study in this area helps students understand architecture in relation to project delivery and building work.
It also reinforces the connection among architectural design, technical information, construction processes, and professional responsibilities.
Practical exposure forms a defined part of the B.Arch curriculum.
The program includes a practicum of at least 90 working days during Year IV Part I. The practicum may be completed in architectural firms, organizations, or government offices according to the academic requirements of the program.
This period places students in a working environment outside the normal classroom and design studio.
During the practicum, students can encounter professional routines, architectural documentation, communication, coordination, project information, and workplace responsibilities connected with architectural practice.
The practicum is an academic component of the degree. It should not be interpreted as a guarantee of employment after graduation.
Research appears in the later stages of the B.Arch program.
Architectural research gives students a structured way to investigate a subject before developing a more substantial academic or design response.
Students learn to define an area of inquiry, gather relevant information, examine architectural issues, organize findings, and connect research with design thinking.
This stage prepares students for the final thesis component by requiring greater independence and focus than earlier semester assignments.
Research also connects theoretical study with architectural practice because design decisions often depend on understanding users, places, building types, environmental conditions, or other architectural questions.
The thesis represents a major final-stage component of the B.Arch program.
By the time students begin thesis work, they have already studied design, construction, structures, building science, architectural history, surveying, planning, professional subjects, and research.
The thesis provides a setting in which these different areas can be brought together around a focused architectural subject.
Students are expected to undertake independent work within the academic framework prescribed for the program.
The thesis therefore forms part of the academic completion requirements for the B.Arch degree rather than serving as a separate optional activity.
Admission to the B.Arch program at Chitwan Engineering Campus follows the rules and regulations of Tribhuvan University and the Institute of Engineering.
CEC does not maintain a separate academic entrance standard outside the IOE system.
The admission pathway generally consists of connected stages:
| Stage | Requirement |
|---|---|
| Academic eligibility | Applicants must meet the applicable TU/IOE eligibility requirements |
| IOE entrance | Applicants must complete the prescribed B.E./B.Arch entrance process |
| Architecture requirement | B.Arch candidates complete the applicable architecture aptitude requirement |
| Campus process | Eligible candidates follow the CEC priority and admission procedure |
| Enrollment | Admission is completed under applicable TU/IOE rules |
Applicants therefore need to satisfy both the institute-level entrance requirements and the campus-level procedures applicable to B.Arch admission.
Detailed admission conditions remain subject to the rules, regulations, and admission provisions issued under the TU and IOE system.
Eligibility for the Bachelor in Architecture program is determined by the applicable academic provisions of Tribhuvan University and the Institute of Engineering.
Applicants must meet the educational qualification and other requirements prescribed for admission to B.E./B.Arch programs under IOE.
Chitwan Engineering Campus follows these TU/IOE academic provisions rather than establishing a separate eligibility framework for the same degree.
Eligibility should therefore be understood as part of the university and institute admission system.
This approach is especially important for an evergreen college profile because detailed entrance conditions, equivalence provisions, academic thresholds, document rules, and admission categories operate under the applicable TU/IOE regulations.
The Institute of Engineering entrance process is a required part of admission to B.Arch at Chitwan Engineering Campus.
Applicants seeking admission must complete the B.E./B.Arch entrance requirements prescribed by IOE.
The entrance examination is therefore an institute-level process rather than an entrance test created independently by CEC.
After satisfying the applicable entrance requirements, eligible candidates proceed through the campus admission process according to the TU/IOE framework.
This structure keeps admission at CEC connected with the same Institute of Engineering system that governs its curriculum, examinations, and academic regulations.
B.Arch admission also includes an architecture aptitude requirement.
Candidates seeking architecture admission complete the applicable aptitude assessment under the IOE and constituent-campus admission framework.
The architecture-specific component is separate from the general entrance examination because architectural study involves visual, spatial, analytical, and design-related abilities relevant to the discipline.
Passing the general IOE entrance stage therefore does not replace other requirements prescribed for B.Arch admission.
Applicants must complete the applicable architecture admission stages under the rules and regulations governing the program.
Once the required entrance conditions have been met, candidates proceed through the campus-level admission process.
Chitwan Engineering Campus handles priority applications and related enrollment procedures within the wider IOE admission framework.
The admission arrangement therefore involves responsibilities at more than one institutional level.
IOE manages the broader B.E./B.Arch entrance and academic framework, while the campus handles the local procedures required for admission and enrollment.
Candidates admitted to the program become students of a constituent campus operating within Tribhuvan University through the Institute of Engineering.
B.Arch students at Chitwan Engineering Campus follow the examination and academic assessment system prescribed by Tribhuvan University and the Institute of Engineering.
Because architecture includes several forms of academic work, assessment is not limited to written theory examinations.
Depending on the subject, students may be assessed through:
The exact method of assessment depends on the nature of each course and the applicable IOE curriculum.
The IOE Examination Control Division administers the broader examination framework for B.E./B.Arch programs, including examination routines, results, and transcript-related processes.
Students remain subject to the academic and examination rules of TU and IOE throughout the program.
The Bachelor in Architecture studied at Chitwan Engineering Campus is a Tribhuvan University degree delivered through the Institute of Engineering at a constituent campus.
The institutional relationship is:
Tribhuvan University → Institute of Engineering → Chitwan Engineering Campus.
CEC provides the academic setting in which students complete the B.Arch program. It is not a separate university and does not issue an independent architecture degree.
Students must complete the academic requirements prescribed under the TU/IOE curriculum and examination system before qualifying for the degree.
These requirements extend across the ten-semester program and include the applicable theory, studio, practical, practicum, research, professional, and thesis components.
The degree is awarded under the academic authority of Tribhuvan University according to its applicable rules and regulations.
Architecture graduates also enter a field with a professional regulatory framework.
The Nepal Engineering Council is relevant to the professional registration system associated with engineering and architecture qualifications in Nepal.
Academic degree completion and professional registration are separate matters.
Completing the B.Arch program does not by itself mean that a graduate has completed professional registration. Registration follows the applicable requirements and procedures of the Nepal Engineering Council.
This distinction separates two different processes:
Students and graduates therefore need to treat degree completion and professional registration as separate stages.


CEC has an academic and administrative building used for teaching and institutional functions.
The two-storey academic and administrative block includes spaces used for administration, classrooms, library functions, faculty work, presentations, and Architecture departmental activity.
| Area | Main use |
|---|---|
| Ground floor | Administration, classrooms and supporting spaces |
| First floor | Library, faculty room, presentation room, Architecture HOD room and EMIS-related space |
| Overall function | Academic and administrative activities |
The building was adapted from an existing indoor sports complex for academic use.
Its recorded plinth area is approximately 4,213 square feet, or 391.54 square metres. The adaptation involved support from Bharatpur Metropolitan City.
These details relate to the documented academic block and should not be read as a complete inventory of every physical facility associated with the campus.
A library forms part of the academic infrastructure at Chitwan Engineering Campus.
For architecture students, library use supports subjects ranging from design and construction to history, planning, professional practice, and research.
The academic block also includes a presentation room and faculty space.
Presentation facilities have a direct academic connection with architecture because students regularly communicate design work through drawings, technical material, visual presentations, and formal academic reviews.
Faculty and departmental spaces support teaching, academic consultation, and administration associated with the B.Arch program.
The campus has an operating Architecture academic unit associated with the delivery of the B.Arch program.
The institutional structure also includes responsibilities connected with the Research and Management Cell (RMC) and Education Management Information System (EMIS).
The Architecture unit has a direct academic role because B.Arch is the campus’s established program.
RMC- and EMIS-related responsibilities serve institutional and academic administration within the campus structure.
These functions should be understood according to their documented campus roles rather than as evidence of separate large research institutes or independent academic centers.
The strongest structured form of professional exposure in the B.Arch degree comes through the curriculum itself.
The minimum 90-working-day practicum gives students experience in architectural firms, organizations, or government offices.
Professional Practice, architectural research, and thesis work add further connections between academic study and the working environment of architecture.
During their studies, students move between several types of learning:
This combination reflects the academic nature of architecture as a field that brings together design, technology, construction, history, planning, research, and professional responsibilities.
The academic structure supports development across several related areas.
Students repeatedly work with design problems, visual representation, construction principles, technical information, sites, planning issues, research, and presentations.
Areas developed through the program include:
These areas are developed progressively across the five-year program rather than through a single module.
A student’s academic work therefore changes in scope as the program progresses. Early study establishes basic knowledge, while later stages demand greater integration of design, technical understanding, professional context, research, and independent work.
The B.Arch curriculum covers academic areas relevant to architecture and the built environment.
Graduates may pursue work connected with architectural practice, planning-related activity, building and spatial design, conservation-related work, construction coordination, research, and other areas where architectural education is applicable.
The direction available to an individual graduate depends on factors such as professional registration, employer requirements, personal skills, experience, and the requirements of a particular role.
The curriculum also provides an academic base from which eligible graduates may pursue postgraduate education, subject to the admission requirements of the university and program concerned.
The B.Arch degree itself does not guarantee employment, income, placement, or professional registration.
Chitwan Engineering Campus has a focused academic structure built around its position within the Institute of Engineering and its Bachelor in Architecture program.
Key institutional and academic points include:
These institutional relationships are central to understanding CEC. The campus provides the academic environment, while the university and institute frameworks determine the broader academic rules under which the program operates.
Yes. Chitwan Engineering Campus is a constituent campus under the Institute of Engineering, Tribhuvan University.
Location: Rampur, Bharatpur Metropolitan City-15, Chitwan, Bagmati Province.
Establishment: 10 March 2019 (2075/11/26 B.S.), following Tribhuvan University Executive Council decision no. 2335.
CEC offers the Bachelor in Architecture (B.Arch) under the Institute of Engineering, Tribhuvan University.
Duration: Five years divided into ten semesters.
Admission: Applicants must satisfy the applicable TU/IOE eligibility requirements, complete the prescribed IOE B.E./B.Arch entrance process, meet the architecture-specific aptitude requirement, and follow the campus admission and enrollment procedure.
Eligibility: Eligibility is governed by the applicable rules and regulations of Tribhuvan University and the Institute of Engineering.
Yes. The IOE entrance process is part of the admission pathway for B.Arch at Chitwan Engineering Campus.
Yes. B.Arch candidates complete the applicable architecture aptitude requirement under the IOE and constituent-campus admission framework.
The curriculum includes architectural design, graphics, building construction, building science, architectural history, structural study, surveying, computer-aided design and drafting, planning, sustainable architecture, conservation-related study, construction management, professional practice, research, practicum, and thesis work.
Yes. The curriculum includes a practicum of at least 90 working days in architectural firms, organizations, or government offices during Year IV Part I.
Examinations and academic assessments are conducted under the applicable Tribhuvan University and Institute of Engineering framework. Assessment varies according to the subject and can include theory, studio, practical, design, research, practicum, and thesis components.
Degree Award: The degree is awarded under Tribhuvan University through the Institute of Engineering after completion of the academic requirements prescribed under the applicable TU/IOE rules and regulations.
No. Academic degree completion and professional registration are separate. Professional registration follows the applicable requirements and procedures of the Nepal Engineering Council.