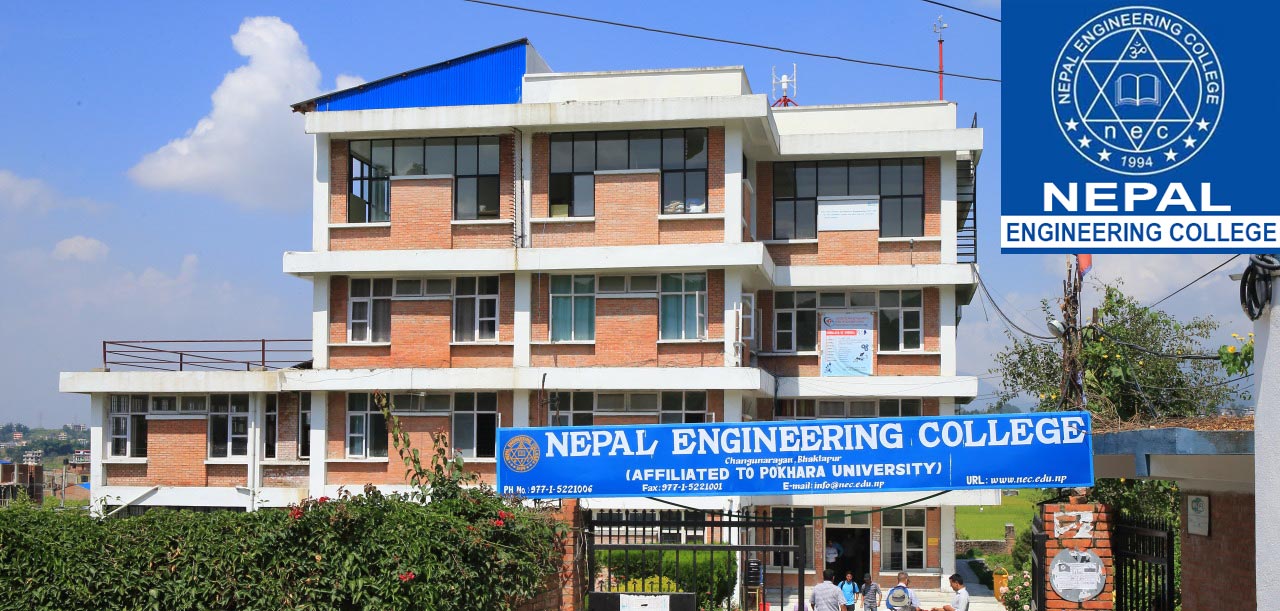
The Bachelor of Architecture (B.Arch.) at Nepal Engineering College (nec) is a five-year undergraduate program affiliated with Pokhara University. It is conducted through the Department of Architecture at nec's main campus in Changunarayan Municipality-4, Bhaktapur. The program has an intake of 48 seats.
The course centers on the planning, design, and conservation of buildings and other built forms. Its academic scope combines architectural design and planning with structural design, landscape management, interior design, and the conservation and restoration of historical monuments, urban spaces, and built forms. Students also work with hand drawing and computer graphics as part of their architectural development.
A full semester is assigned to apprenticeship in an architect's office before graduation. The final semester is dedicated to project work in which students are expected to complete an architectural design independently through research and analysis.
| Particular | Details |
|---|---|
| Course | Bachelor of Architecture |
| Degree | B.Arch. (Bachelor of Architecture) |
| Institution | Nepal Engineering College (nec) |
| Affiliation | Pokhara University |
| Department | Department of Architecture |
| Academic level | Bachelor's |
| Duration | 5 years |
| Intake | 48 seats |
| Study location | Changunarayan Municipality-4, Bhaktapur |
| Practical component | Full-semester apprenticeship in an architect's office |
| Final academic stage | Independent architectural design project involving research and analysis |
The five-year structure gives students time to develop architectural thinking through design, planning, drawing, technical study, landscape considerations, interior design, conservation, office-based apprenticeship, and independent project work.
Architecture at nec is concerned with more than the visual appearance of buildings. The program approaches buildings and other built forms through planning, design, conservation, structural considerations, environmental context, use, durability, and their relationship with surrounding landscapes.
The stated areas of study include:
architectural design and planning;
structural design;
landscape management;
interior design;
conservation of historical monuments;
restoration of historical monuments;
conservation and restoration of urban spaces and built forms;
hand drawing; and
computer graphics.
These areas bring together design work and technical understanding. Students are expected to consider aesthetics alongside comfort and durability, while also addressing social responsiveness and the relationship between built forms and natural or human-made landscapes.
The program therefore treats architecture as a discipline in which design decisions interact with structure, site, surroundings, existing buildings, urban space, and the way people use built environments.
Architectural design and planning form a central part of the course.
Students work with the process of developing built forms while considering functional, visual, spatial, technical, and contextual requirements. The program's emphasis on both design and planning means architectural work is considered in relation to the wider setting rather than as an isolated building exercise.
The design process also connects with the final project requirement. In the final semester, students are expected to undertake an architectural design independently, supported by research and analysis.
This final-stage work places responsibility on students to bring together the different areas encountered during the five-year course.
The academic scope extends beyond individual buildings.
The program includes attention to:
buildings and other built forms;
urban spaces;
landscapes;
historical monuments; and
relationships between development and surrounding environments.
This broader approach matters because architectural decisions can involve both new construction and existing built environments.
The emphasis on natural and human-made landscapes also places buildings within their physical surroundings. Students are therefore expected to think about how built forms relate to site conditions and the environment around them rather than treating architecture only as an object-design exercise.
Structural design is included among the main areas of instruction.
Architecture students need to consider how the physical form of a building relates to its structural requirements. Within the course, structural design sits alongside architectural planning, landscape management, interior design, and conservation.
This creates a connection between design intention and the technical requirements of built forms.
The program does not present architecture as drawing alone. Structural considerations form part of the wider academic foundation required to work with buildings and other physical spaces.
Landscape management is another identified component of the program.
Its inclusion reflects the connection between a building and the land, outdoor space, and surrounding setting in which it is placed.
The course's wider emphasis on integration with natural and human-made landscapes gives this area a clear place within architectural study. Students are encouraged to consider the surrounding context as part of design rather than separating a structure completely from its site.
This also connects architectural planning with broader spatial thinking.
Interior design forms part of the instructional scope of the Bachelor of Architecture.
This allows students to consider not only the external form and placement of a building but also how internal spaces are organized and designed.
Within the wider course, interior design sits alongside building design, planning, structural design, landscape management, and conservation. The combination helps students examine built space at different scales, from the relationship of a building with its surroundings to the organization of spaces within it.
Conservation and restoration are distinct elements of the architecture program at nec.
The course includes conservation and restoration related to:
historical monuments;
urban spaces; and
other built forms.
This part of the academic scope introduces students to architectural work involving existing places and structures rather than limiting study to the design of new buildings.
Research and analysis become especially relevant in this context because conservation requires attention to the character and existing condition of a built form or space.
The inclusion of historical monuments also gives students exposure to the relationship between architecture, existing built heritage, and contemporary design considerations.
The course provides opportunities for students to develop both hand-drawing and computer-graphics competence.
These two forms of representation support different stages of architectural thinking and communication.
Hand drawing can support the development and communication of spatial ideas, while computer graphics provide another means of preparing and presenting architectural work.
The presence of both areas is significant because architectural study at nec does not place all design representation into one medium. Students work across manual and computer-based approaches as part of their academic development.
Nepal Engineering College has an Architecture Design Studio among its instructional facilities at the main campus.
Studio work has a direct relationship with the design-centered nature of the B.Arch. program. It provides an academic setting in which architectural ideas, drawings, design development, and project work can be carried out.
The Architecture Design Studio sits alongside the broader engineering facilities of the Changunarayan campus, while the Department of Architecture provides the academic base for the program.
The college also includes two to three field visits or educational tours for BE and B.Arch. programs.
Students seeking admission to a bachelor's degree in Engineering or Architecture at nec are required to have completed Intermediate in Science, 10+2, or Secondary level with Physical or Bio Group and at least a C grade in each subject.
The eligibility information also includes Diploma in Engineering or an equivalent qualification from a recognized institution with at least second division marks as an entry background.
Eligibility:
Intermediate in Science/10+2/Secondary with Physical or Bio Group and at least C grade in each subject; or
Diploma in Engineering or equivalent from a recognized institution with at least second division marks.
Applicants should consider the qualification route that applies to their academic background when preparing for admission.
The Bachelor of Architecture at Nepal Engineering College has an intake of 48 seats.
| Program | Intake |
|---|---|
| Bachelor of Architecture (B.Arch.) | 48 seats |
The seat figure distinguishes the Architecture intake from other undergraduate programs at nec, including Civil Engineering, Computer Engineering, Electrical and Electronics Engineering, and the other listed bachelor's courses.
The Bachelor of Architecture is a five-year course.
The complete five-year period is designed to develop knowledge and skills associated with planning, design, conservation, structural considerations, landscape, interiors, architectural representation, practical office exposure, research, and independent project work.
Two later stages are particularly clear within the course structure:
a full semester as an apprentice in an architect's office; and
a final semester dedicated to independent architectural project work.
These components give the later part of the program a different academic character from conventional classroom study.
A full semester of the B.Arch. program is spent as an apprentice in an architect's office.
This office-based stage gives students exposure to architectural work before graduation.
Its position within the five-year course is important because students enter the apprenticeship after having spent earlier stages developing architectural knowledge and design skills.
The apprenticeship adds a workplace component to the degree rather than keeping all architectural learning within the campus setting.
Students considering B.Arch. should therefore account for this full-semester commitment when thinking about the nature and duration of the program.
The final semester is dedicated to project work.
Students are expected to complete architectural design independently through research and analysis.
This requirement places the final semester around a substantial design task rather than a conventional collection of unrelated classroom subjects.
Independent architectural design requires students to bring together areas developed earlier in the course. Depending on the nature of the project, this can involve design thinking, planning, contextual understanding, representation, technical considerations, and research.
The requirement for research and analysis also shows that the final project is not limited to visual presentation. Students are expected to develop their architectural response through a considered design process.
Practical learning appears in several forms within the program.
These include:
architectural design work;
hand drawing;
computer graphics;
Architecture Design Studio activity;
field visits or educational tours;
a full-semester apprenticeship; and
independent final-semester project work.
The different components place students in studio, field, office, drawing, digital, research, and project environments during their architectural education.
This mix is especially relevant for students comparing Architecture with academic programs dominated mainly by lecture-based study.
The academic areas and practical components of the course may support development in:
architectural design;
architectural planning;
spatial thinking;
hand drawing;
computer graphics;
structural awareness in architectural work;
landscape-related design thinking;
interior-space design;
conservation-oriented architectural study;
research and analysis;
independent project development; and
architectural work within an office environment.
These are learning areas within the five-year program rather than guarantees of professional ability or employment.
Skill development depends on a student's academic work, studio participation, project performance, apprenticeship experience, individual practice, and engagement with the different components of the course.
The course may suit students who are interested in both design and the technical study of built environments.
Someone considering Architecture should be prepared for work involving more than drawing. The program combines design with planning, structural considerations, landscapes, interiors, conservation, research, office apprenticeship, and independent project development.
Students may find the course relevant if they are interested in:
designing buildings and built spaces;
drawing and visual communication;
understanding how spaces relate to people and surroundings;
architectural planning;
landscapes;
interior environments;
historic buildings and urban spaces;
research-based design work; and
developing a major independent architectural project.
The five-year duration is also an important consideration. B.Arch. requires a longer study commitment than the four-year BE programs offered in several engineering fields at nec.
B.Arch. is included in nec's arrangement of two to three field visits or educational tours for every BE and B.Arch. program.
For Architecture students, field-based exposure can be relevant to the program's focus on buildings, urban spaces, monuments, landscapes, and other built forms.
These visits sit alongside studio work, drawing, computer graphics, apprenticeship, and project work as part of the wider academic setting.
The Bachelor of Architecture is conducted at Nepal Engineering College's main campus in Changunarayan Municipality-4, Bhaktapur.
The Changunarayan campus is the location for nec's regular bachelor's programs and includes the Architecture Design Studio used within the architecture academic environment.
The main campus covers 210 ropanies, or 10.69 hectares, and also houses other undergraduate engineering departments and the central library.
The college library contains more than 40,000 books, journals, and magazines and serves students across the undergraduate programs.
For Architecture students, the library functions alongside the Architecture Design Studio, field-based activities, drawing work, and computer graphics.
The academic setting therefore combines shared college resources with facilities directly associated with architectural study.
The course is designed around architectural planning, design, structural considerations, landscapes, interior design, conservation, restoration, drawing, computer graphics, office apprenticeship, research, and project work.
Graduates may explore work connected with areas such as:
architectural design and planning;
built-space development;
interior design-related architectural work;
landscape-related design work;
conservation and restoration projects;
historical monuments and built heritage;
urban-space projects; and
architectural drawing and computer-based representation.
Career outcomes depend on individual skills, academic performance, practical experience, professional requirements, location, employer needs, and available opportunities.
The program includes apprenticeship in an architect's office, but completion of the degree should not be treated as a guarantee of a particular position or professional outcome.
Bachelor of Architecture is one of the academic backgrounds identified as eligible for the M.Sc in Construction Management offered through Nepal Engineering College's Center for Postgraduate Studies.
For that postgraduate program, Bachelor of Architecture or an equivalent qualification appears among the eligible academic backgrounds, subject to the applicable master's-level admission requirements.
This provides one documented postgraduate direction for B.Arch. graduates within nec's own academic portfolio.
Students considering B.Arch. should look closely at the type of work involved throughout the five-year program.
The course requires engagement with both creative and technical areas. Architectural design is central, but students also encounter planning, structural design, landscapes, interior spaces, conservation, drawing, computer graphics, research, office apprenticeship, and independent project work.
Important points to consider include:
the course lasts five years;
intake is 48 seats;
study takes place at the Changunarayan campus;
the program is affiliated with Pokhara University;
the course includes both hand drawing and computer graphics;
a full semester is spent as an apprentice in an architect's office;
field visits or educational tours form part of the B.Arch. academic setting; and
the final semester is centered on independent architectural design through research and analysis.
Students whose interests are limited to drawing alone should consider the wider scope carefully. Architecture at nec includes design, technical considerations, spatial planning, conservation, landscape, research, and practical office exposure.
The Bachelor of Architecture is a five-year program.
The program has an intake of 48 seats.
The Bachelor of Architecture at Nepal Engineering College is affiliated with Pokhara University.
The program is conducted at the main Nepal Engineering College campus in Changunarayan Municipality-4, Bhaktapur.
The Bachelor of Architecture is associated with the Department of Architecture at Nepal Engineering College.
The academic areas include architectural design and planning, structural design, landscape management, interior design, and conservation and restoration of historical monuments, urban spaces, and other built forms.
Yes. The program includes opportunities to develop competence in both hand drawing and computer graphics.
Yes. Students spend a full semester as apprentices in an architect's office before graduation.
The final semester is dedicated to project work. Students are expected to complete an architectural design independently through research and analysis.
Yes. An Architecture Design Studio is among the instructional resources at the main campus.
Yes. Nepal Engineering College includes two to three field visits or educational tours for BE and B.Arch. programs.
The stated eligibility includes Intermediate in Science/10+2/Secondary with Physical or Bio Group and at least a C grade in each subject, or a Diploma in Engineering or equivalent from a recognized institution with at least second division marks.
Yes. Bachelor of Architecture or equivalent is included among the eligible academic backgrounds for the M.Sc in Construction Management, subject to the postgraduate program's admission requirements.